concurso tca
cultural
não construído

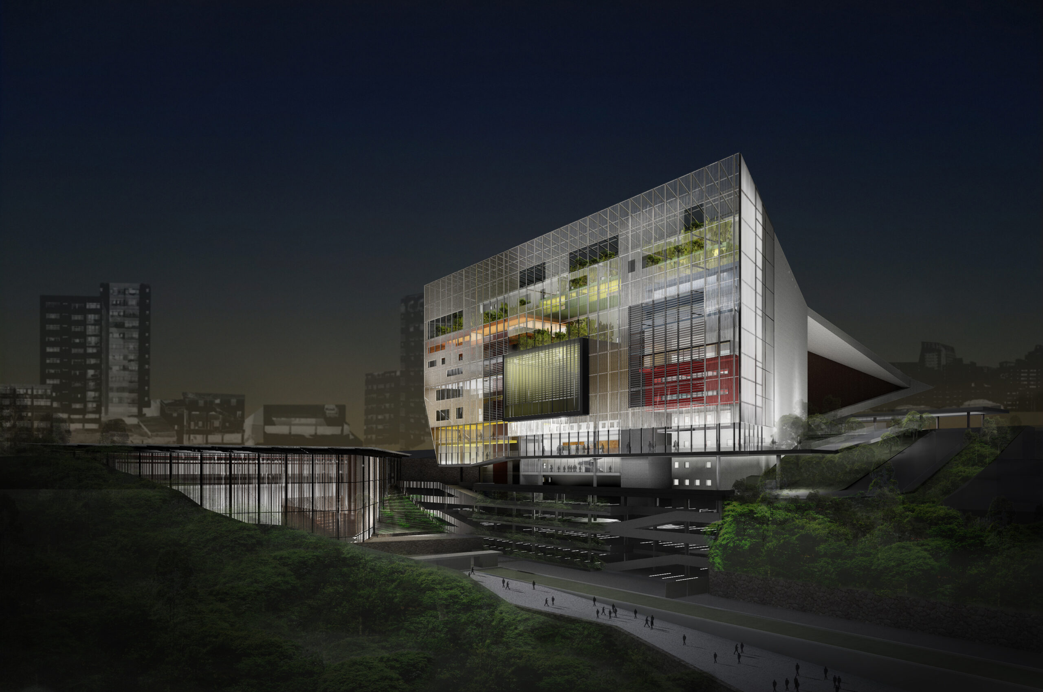
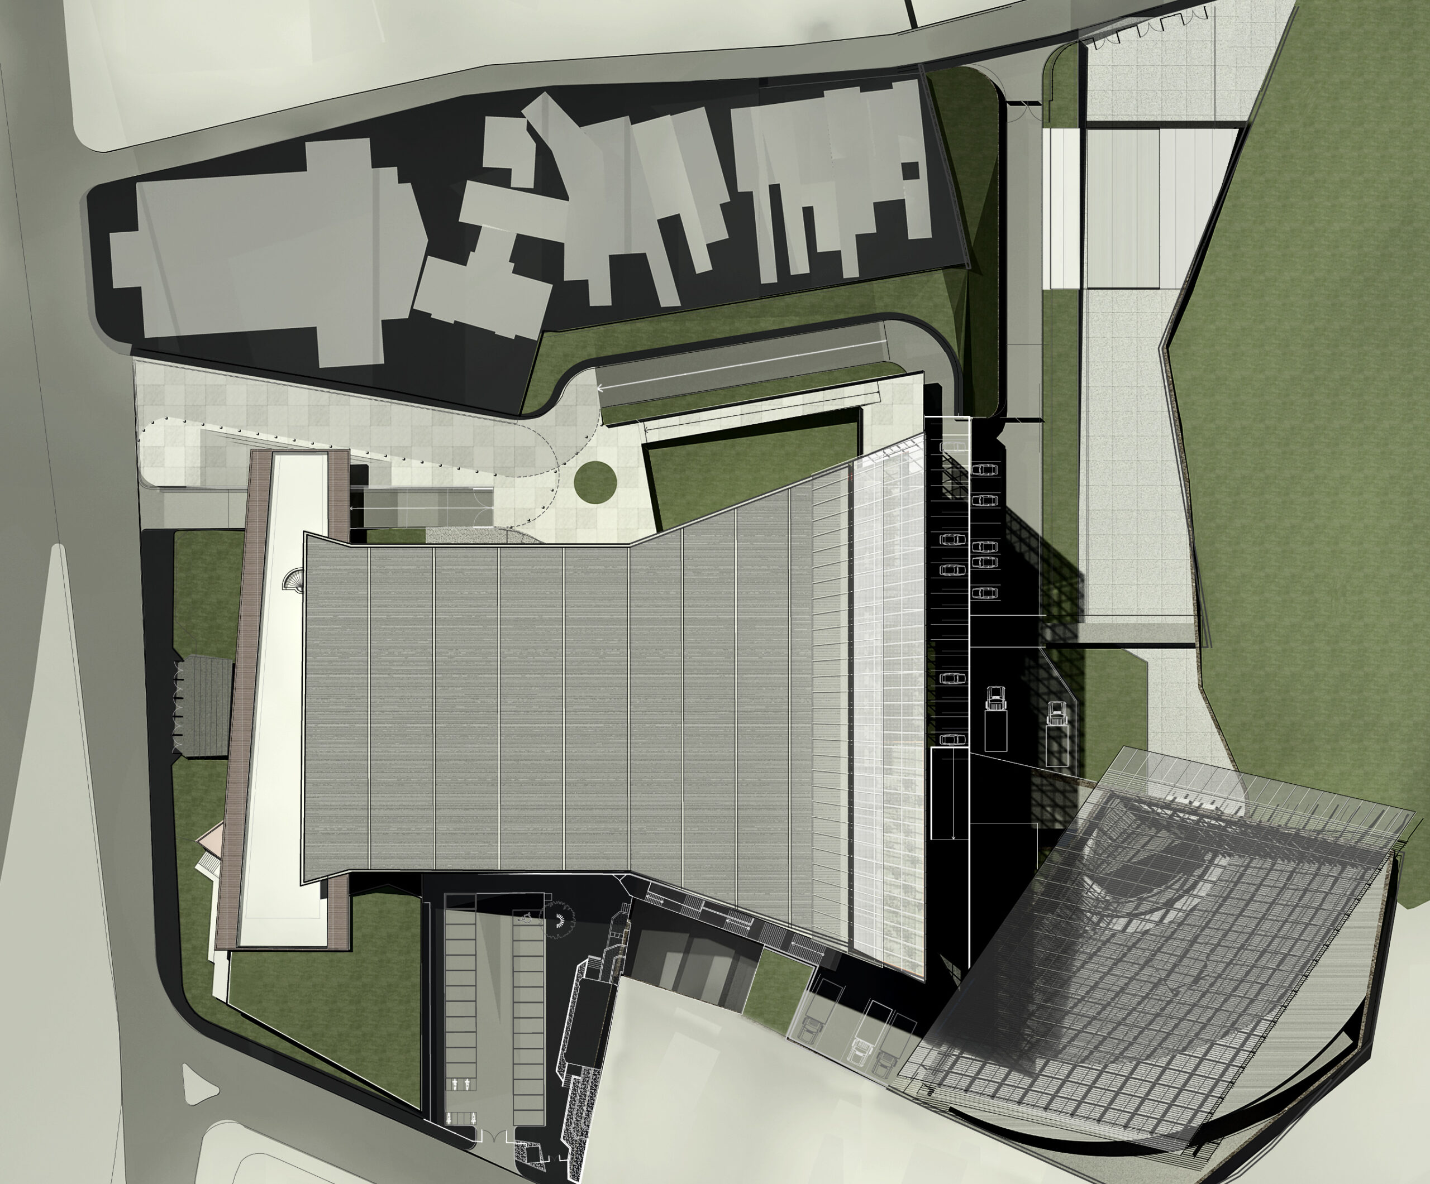
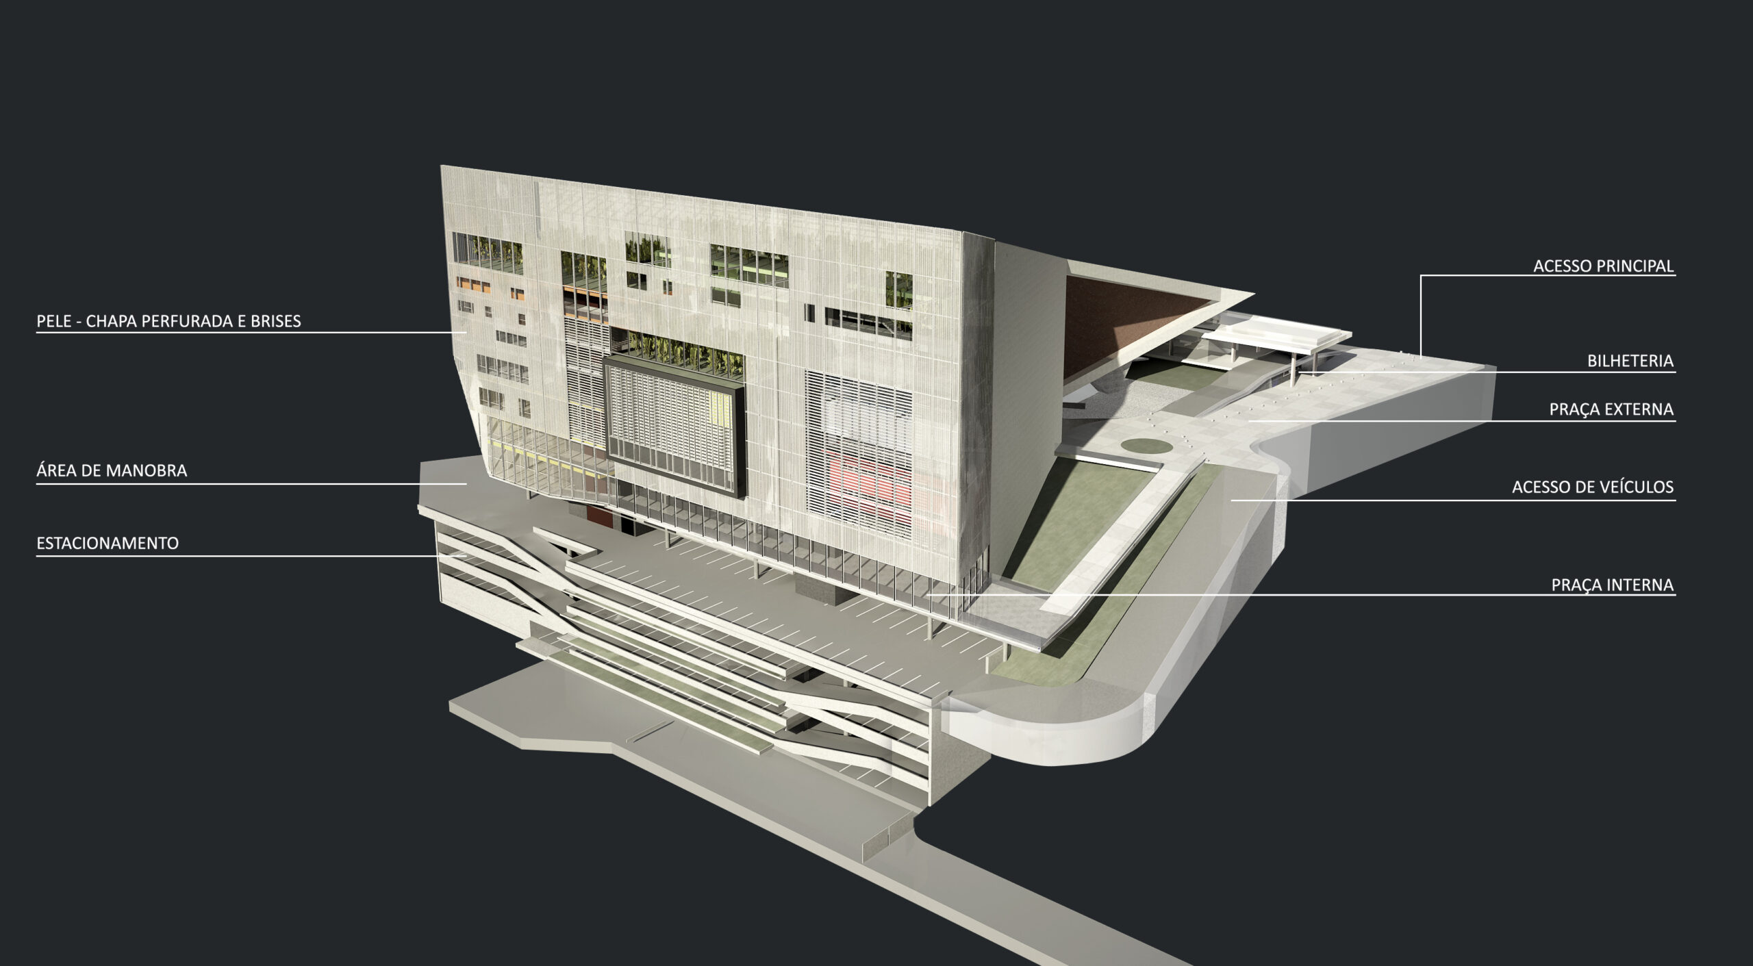
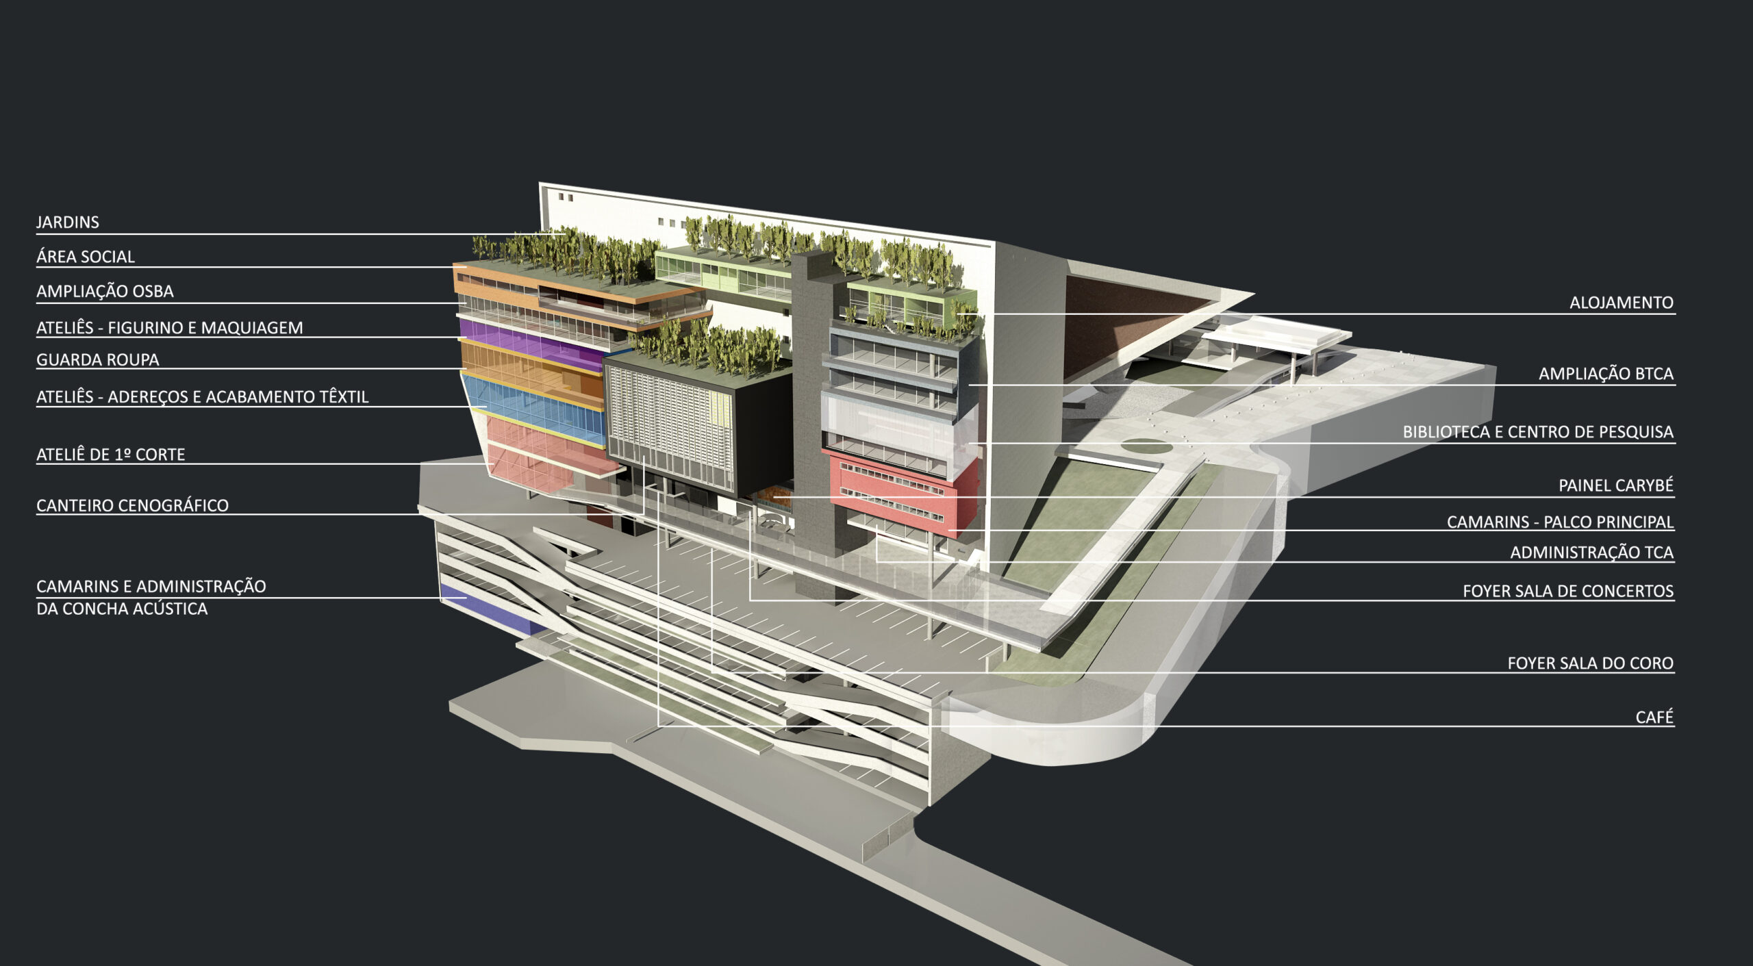
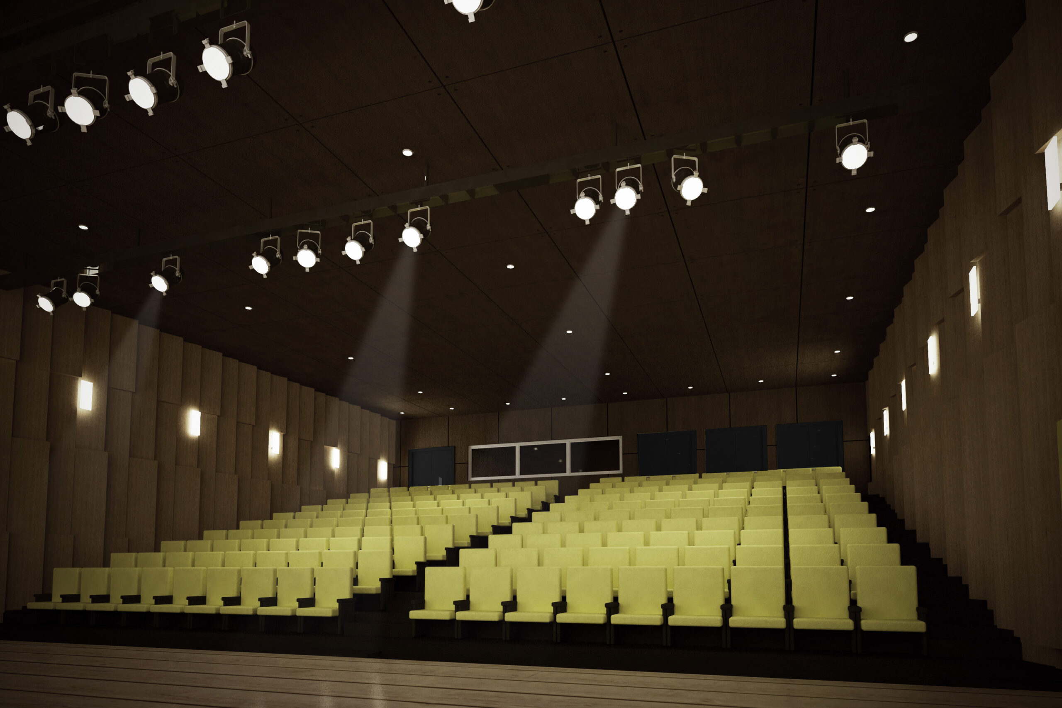
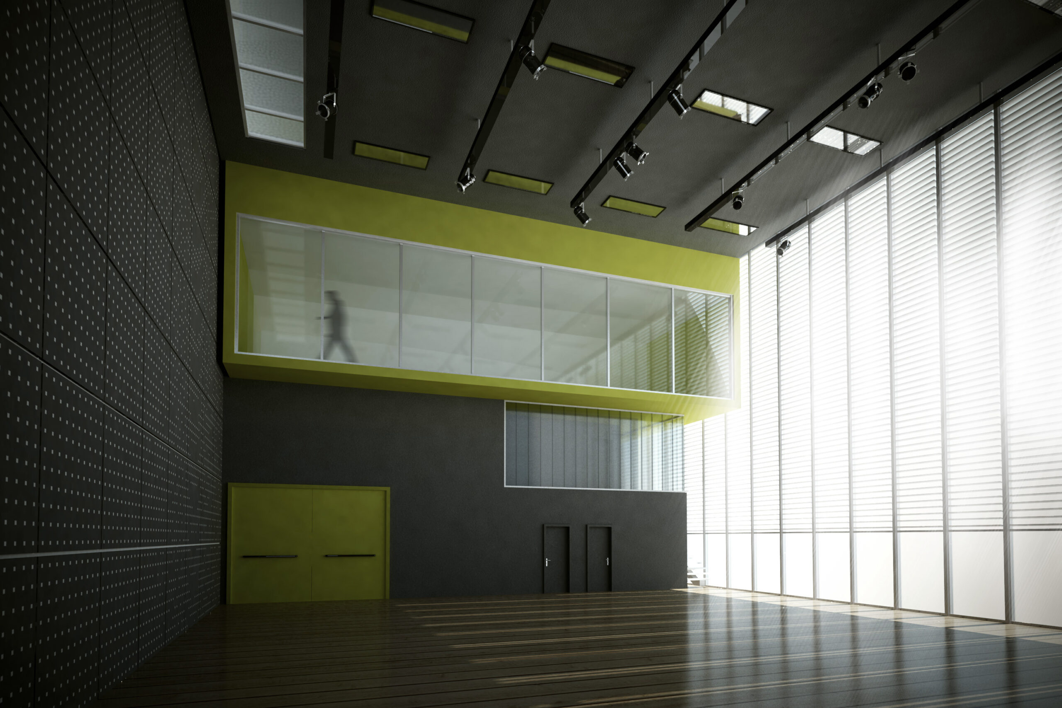
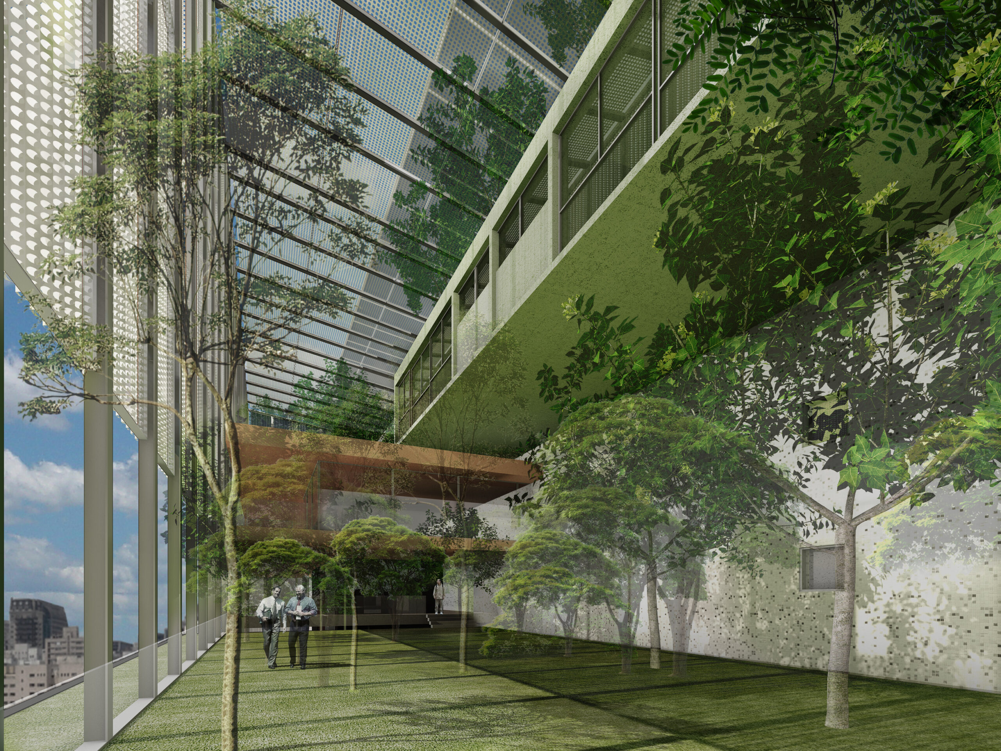
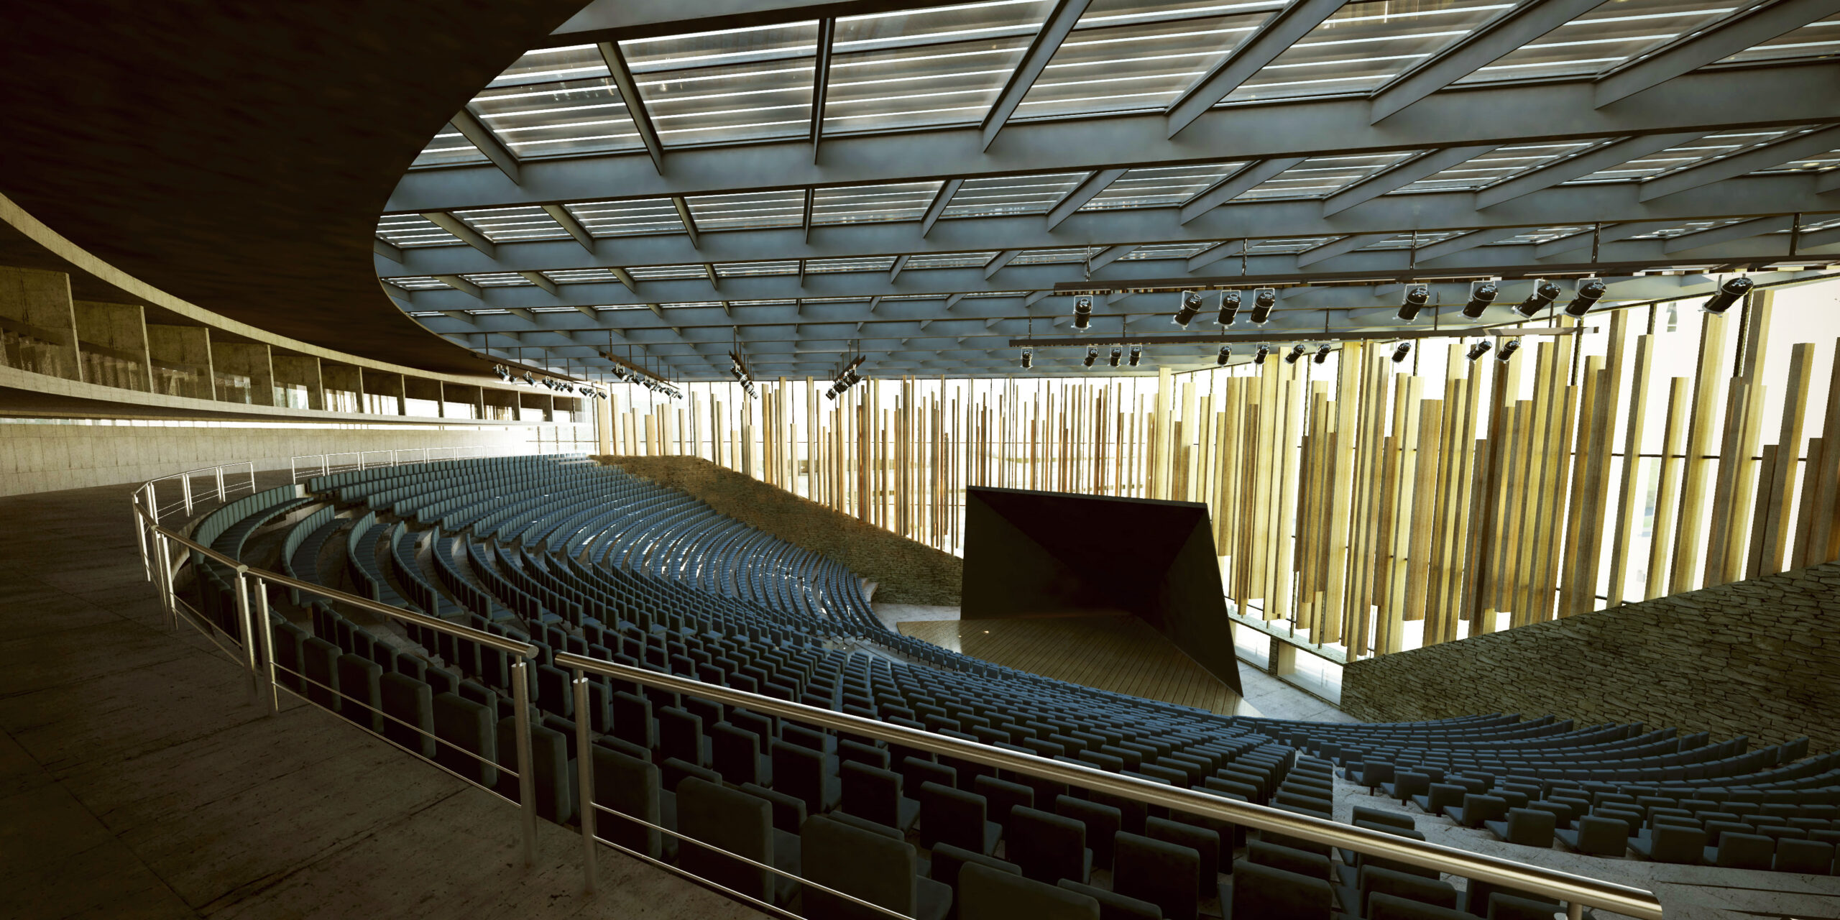
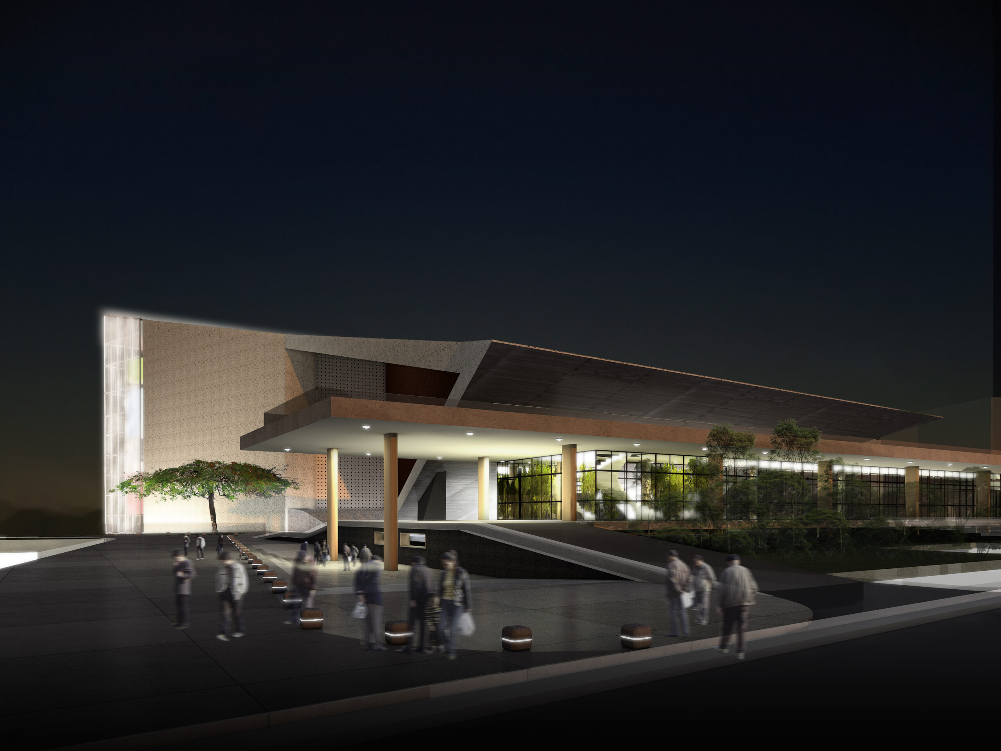
Finalista num concurso nacional promovido pelo Teatro Castro Alves e pelo IAB-BA (delegação baiana do Instituto dos Arquitetos do Brasil), o desafio do projeto de reabilitação e ampliação do teatro consistia em criar novos espaços sem desfigurar o projeto original de Bina Fonyat. Para tal, foi concebida uma nova ala na parte traseira do edifício, seguindo o alinhamento geométrico do edifício antigo, mas com uma linguagem arquitetónica contrastante. Nos pisos superiores deste novo edifício, local onde ficaria instalado um centro de referência, a fachada translúcida seria protegida por painéis metálicos de brise-soleil e painéis perfurados, formando um mosaico de formas e texturas irregulares. O projeto inclui ainda a renovação do anfiteatro Concha Acústica, com a construção de uma estrutura de cobertura e a preparação para a eventual instalação de lugares provisórios, de modo a alargar o leque de utilizações do equipamento.
Finalist in a national contest promoted by Teatro Castro Alves and IAB-BA (Bahia’s office of the Institute of Brazilian Architects) the challenge of the project for redeveloping and expanding the Theatre was to create new spaces without disfiguring Bina Fonyat’s original project. For that, a new annex was conceived at the back of the building, following the geometric alignment of the old building, but with contrasting architectonic language. In the upper floors of this new building, place where a reference center would be located, the translucent façade would be protected by metallic brise-soleil panels and perforated panels, forming a mosaic of irregular forms and textures. The project also includes the renovation of Concha Acustica amphitheatre, with the construction of a roofing structure and the preparation for the eventual installation of provisional seats in order to broaden the scope of uses of the equipment.